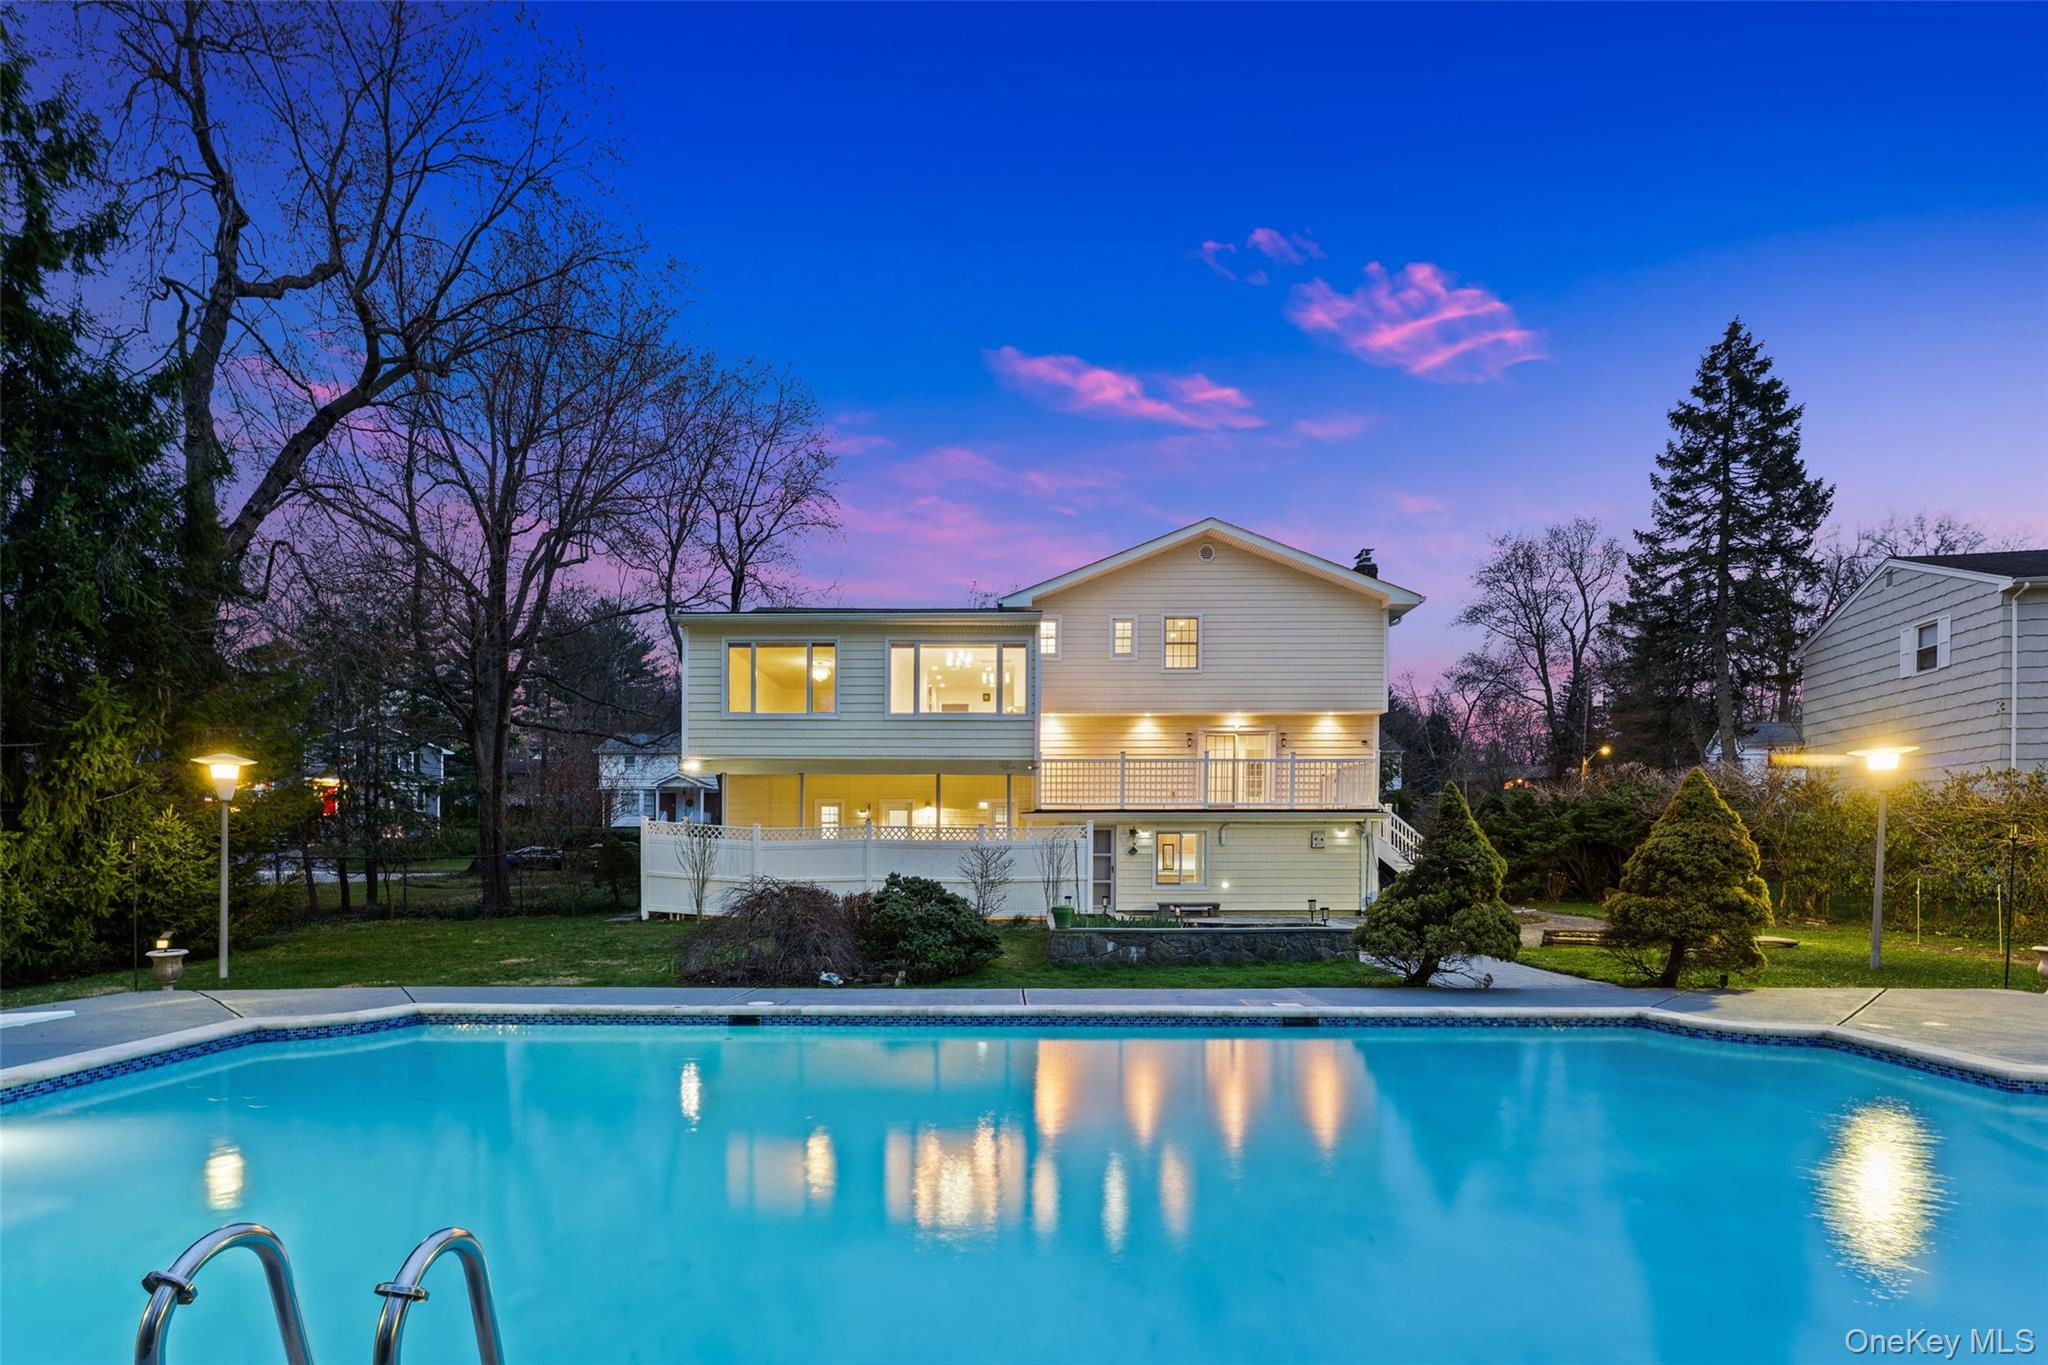
Welcome to 10 Cherry Lane, a meticulously maintained 5-bedroom, 5-bath split-level set on nearly half an acre of flat, landscaped, park-like grounds with a heated gunite pool framed by cherry blossom trees, all tucked away on a tranquil cul-de-sac in the highly rated Edgemont School District.
This is a home where privacy, comfort, and effortless entertaining come together seamlessly, with a layout designed for today's flexible living needs, including multigenerational living.
Step inside to sun-filled interiors, soaring ceilings, and generously scaled rooms that create an immediate sense of space and ease.
Upon entry, you're welcomed by a warm and inviting family room with a dramatic floor-to-ceiling stone wood-burning fireplace, opening directly to an oversized TimberTech Terrain deck overlooking the backyard oasis and pool, the kind of space where mornings feel calm and evenings naturally gather. This level also includes a bedroom and full bath, ideal for guests, extended stays, or a private office.
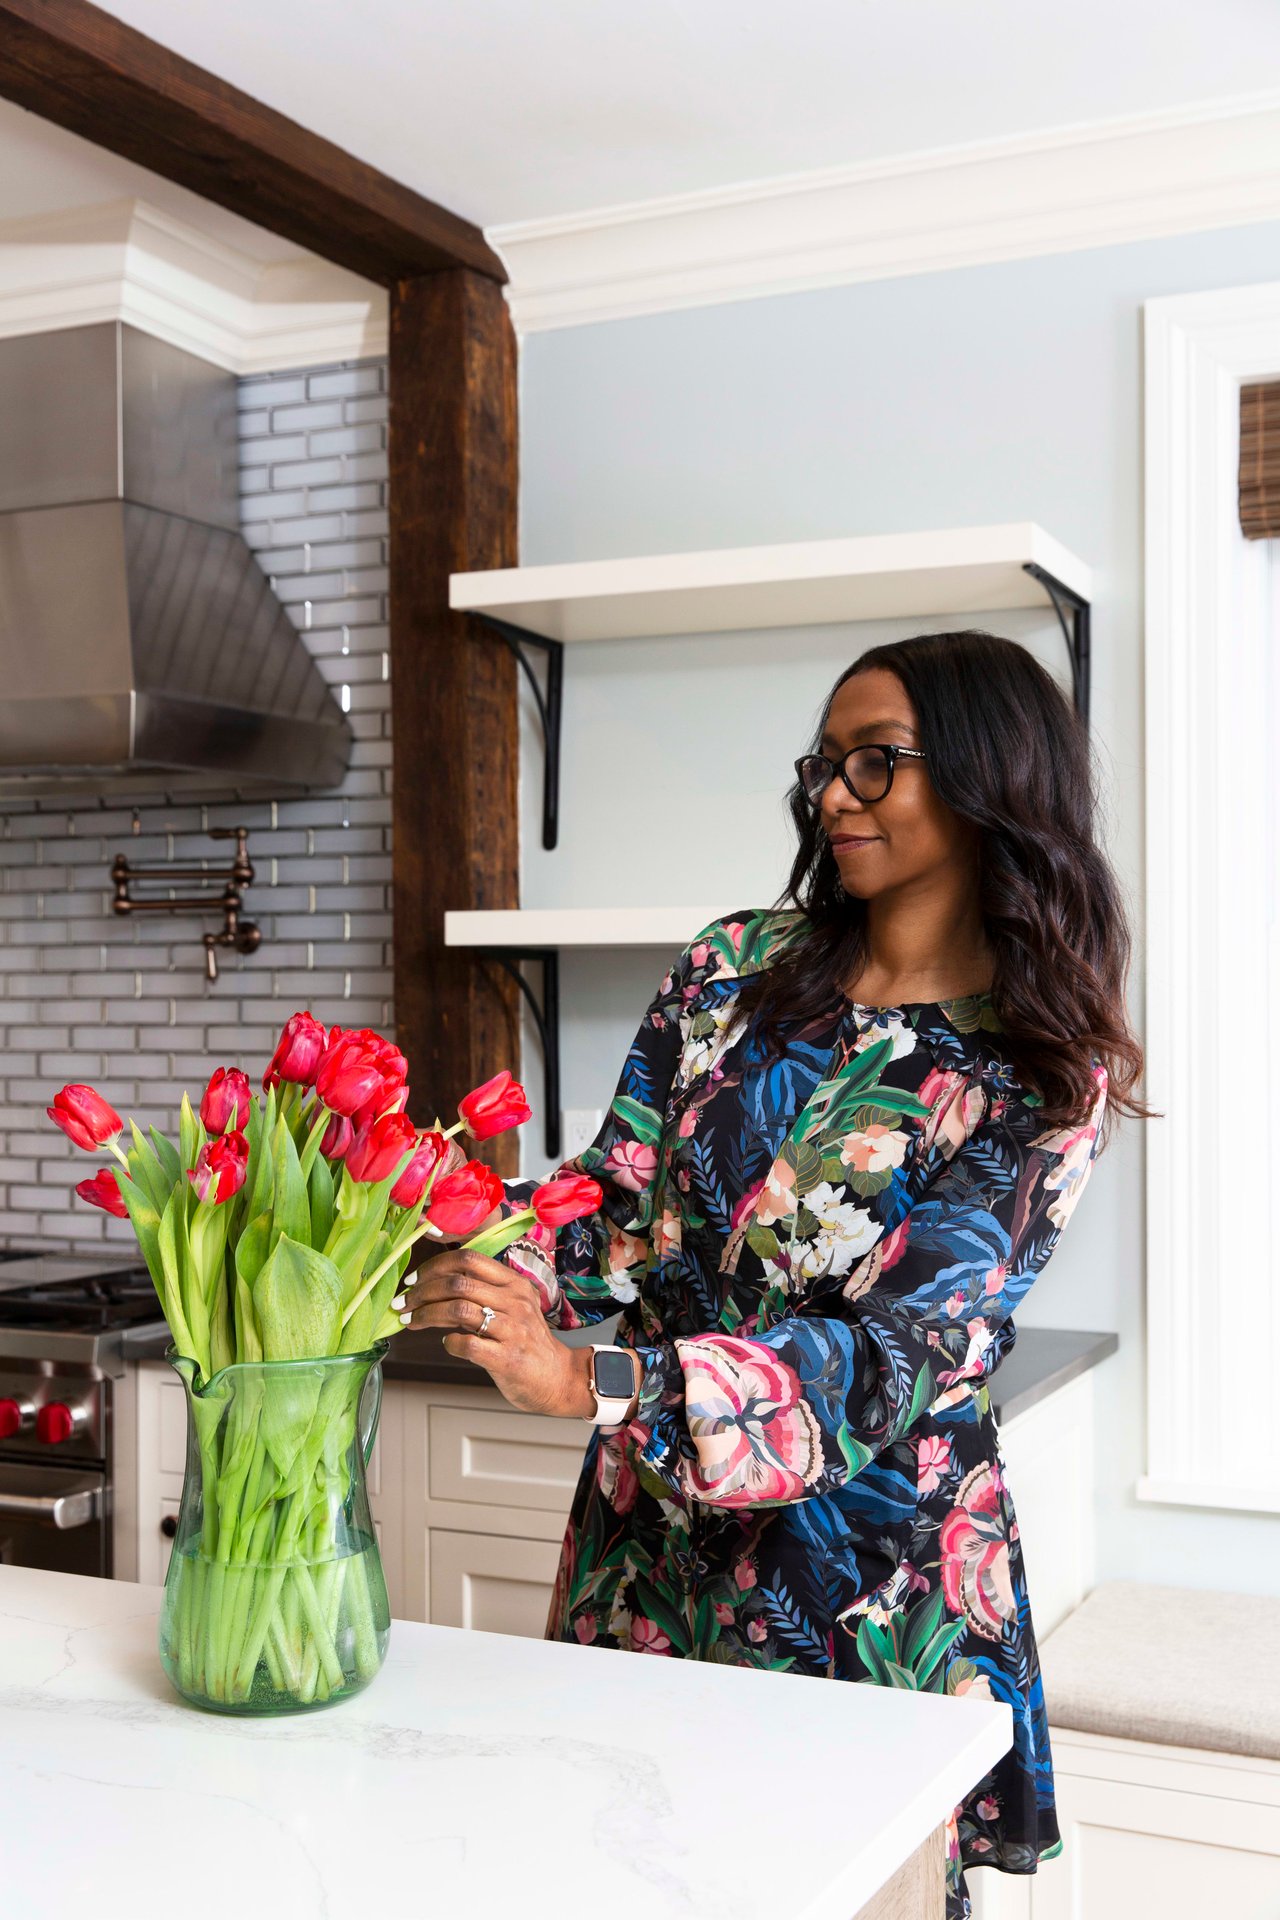
Just a few steps up, the dramatic living room with soaring ceilings creates a striking focal point. The eat-in chef's kitchen, equipped with high-end Sub-Zero, Bosch and Wolf appliances flows seamlessly into the formal dining room, with views of the glistening pool and landscaped grounds, with pops of cherry blossoms, peonies and tulips elevating both everyday living and special occasions.
Upstairs, the primary suite offers a peaceful retreat with a custom closet and spa-like ensuite bath with soaking tub, complemented by two additional bedrooms and a double vanity hall bath.
The fully finished lower level expands the lifestyle even further, featuring an additional bedroom and bath, a spacious recreation room, ideal for a home theater, gym, or creative space, and a pool lounge with its own full bath and walk-out access, creating a true indoor-outdoor experience. A two-car garage and additional parking for up to 6 cars in the driveway adds everyday convenience.
Set within one of Westchester's most sought-after school districts, known for its strong academic reputation, and close to a myriad of shopping, this home offers a lifestyle buyers actively seek. Under a 10 minute drive to the Scarsdale (33 minutes into GC) or Hartsdale (37 minutes into GC) train station.
Schedule your private tour and experience 10 Cherry Lane for yourself.