20 Lewis Road
Courtesy of Houlihan Lawrence Inc., Rory Tishelman Listing Contact: 914-591-2700 
Sold

20 Lewis Road

20 Lewis Road, Irvington, NY 10533

$2,000,000
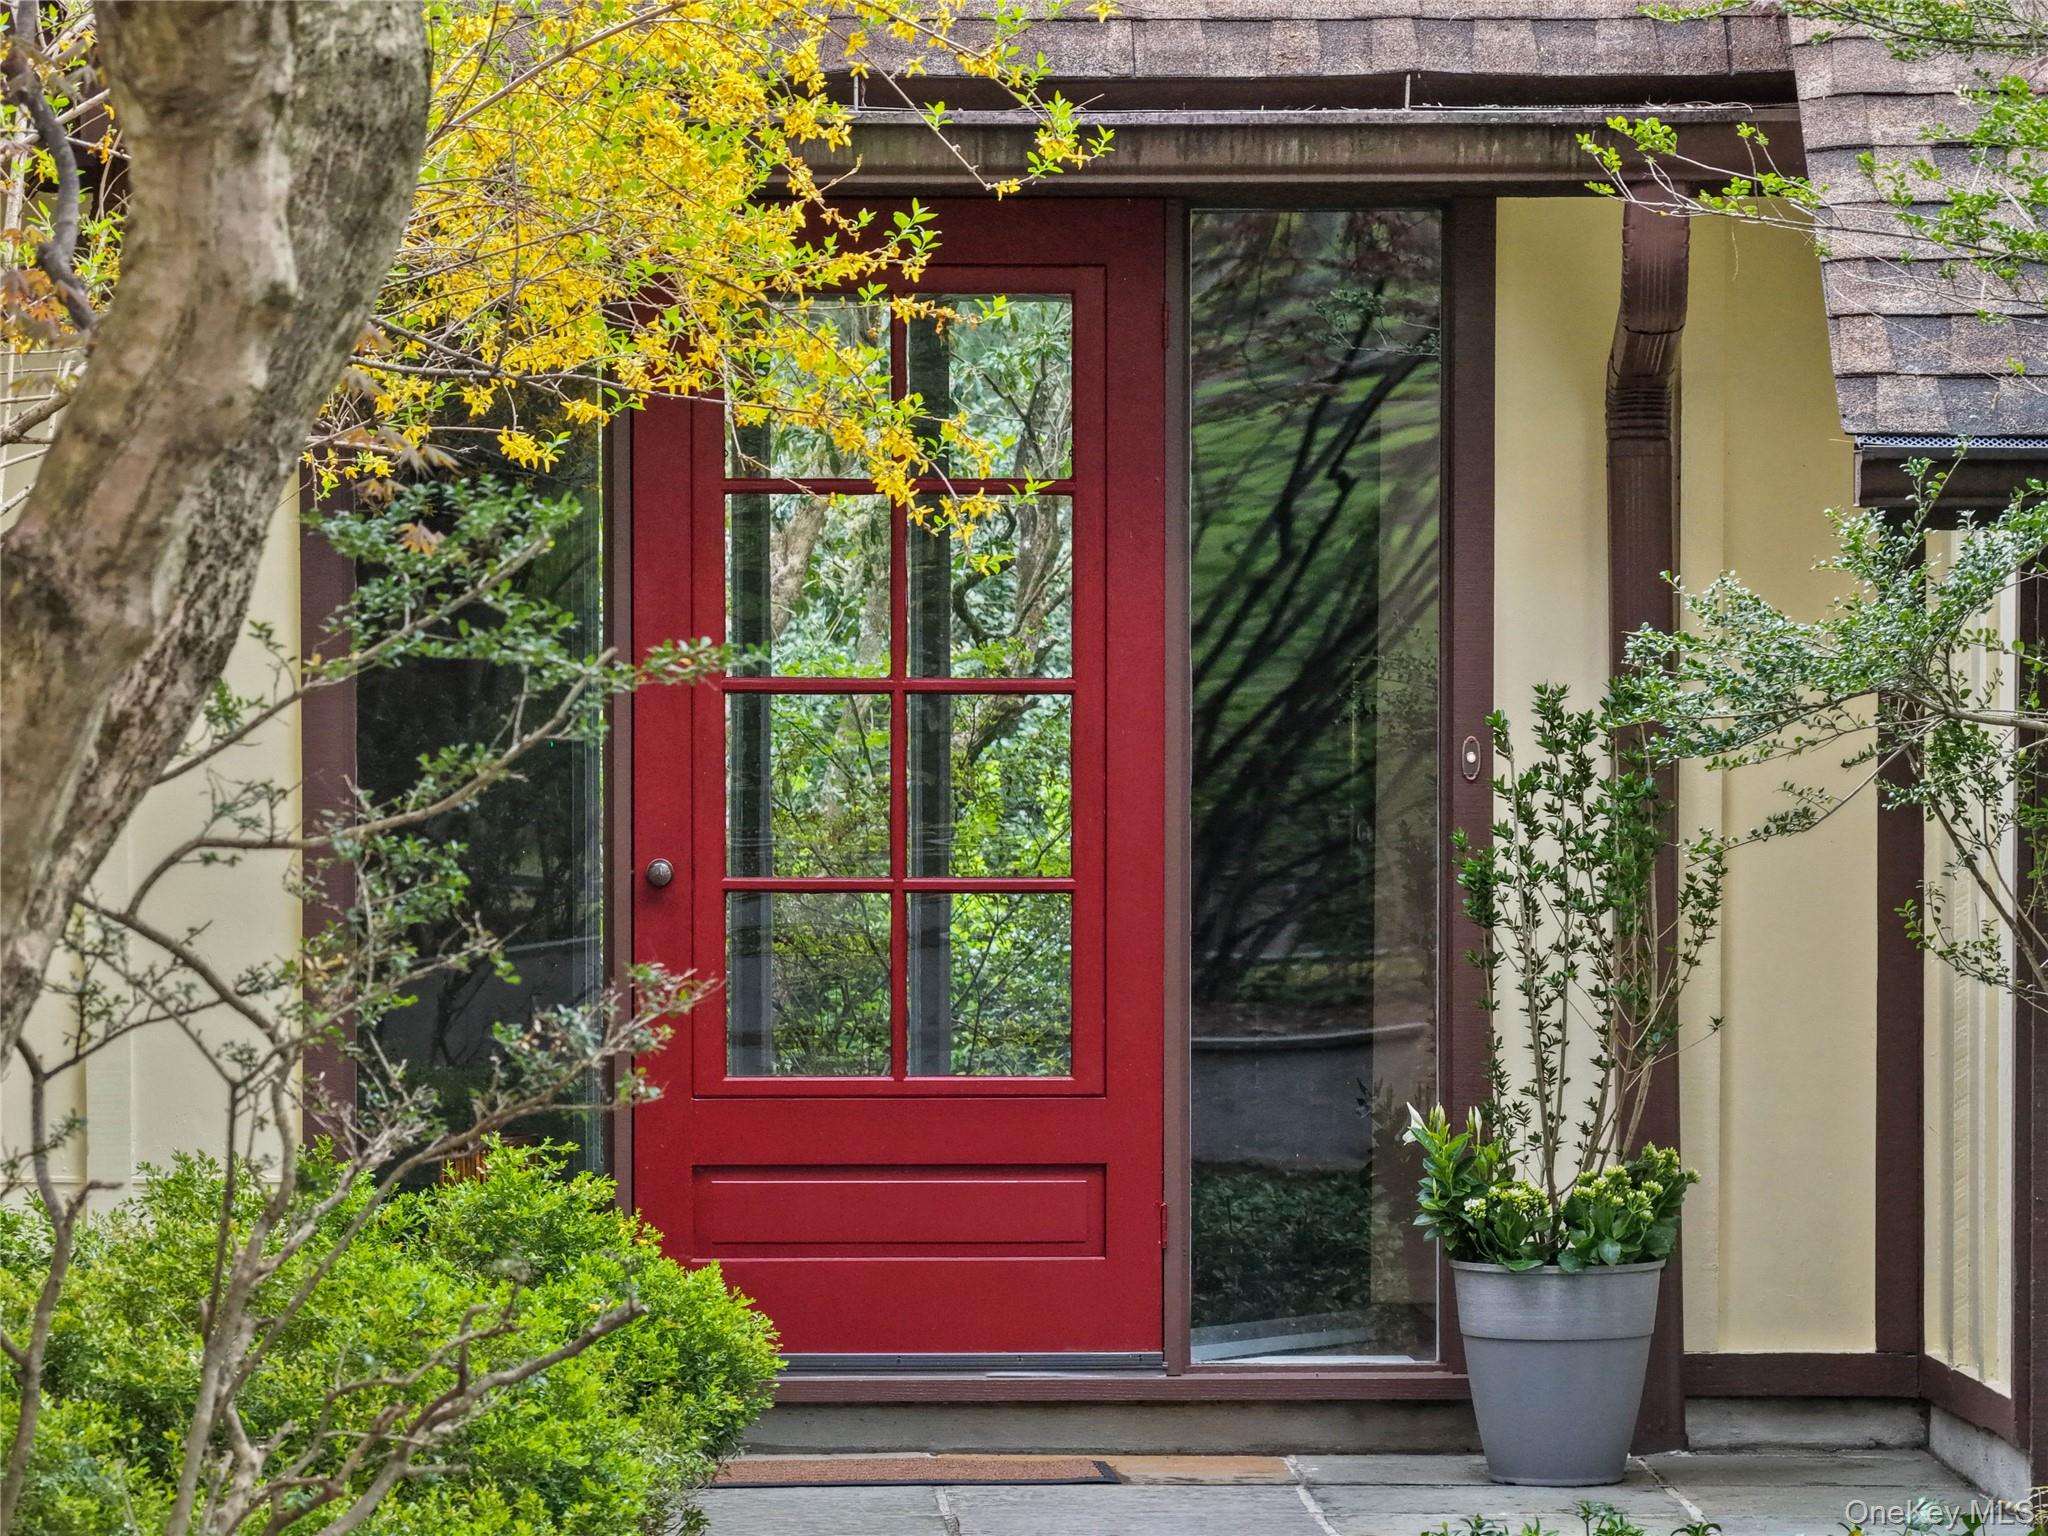
This exceptional mid-century residence is a seamless blend of modern design and timeless architecture. The thoughtfully conceived floor plan ushers the outdoors in, creating a harmonious connection between interior living spaces and the serene natural surroundings. A gracious windowed entry foyer leads effortlessly into the elegant living room, enhanced by soaring ceilings, bluestone flooring, and walls of windows framing garden views. Centering the living room is a floor to ceiling brick fireplace with wide open hearth, creating a dramatic yet inviting atmosphere. The kitchen opens easily onto the formal dining room as well as a breakfast room, both with doors to patio, and just upstairs is a versatile bonus room serving as guest BR, fitness studio or rec room, with convenient full bath and mud room entry nearby. The primary bedroom is a tranquil retreat with verdant views, dressing area and en-suite bath, while downstairs a private bedroom wing includes two bedrooms, a study/third BR and hall bath. The shady landscape exudes tranquility with mature plantings, rock gardens and winding pathways, while in a sunny clearing, steps away from the house, is the aqua-blue swimming pool with outdoor shower, perfectly positioned for privacy and a complete escape from pretty much everything! This Lewis Road neighborhood is just steps from Halsey Pond and the Irvington Reservoir, featuring miles of trails and woods in the heart of a village that beckons those seeking green space and the Hudson River. A short 25 miles from Grand Central, Irvington also offers award winning schools, an active Town Hall Theatre and destination restaurants on a vibrant main street.

5
beds

3
baths

3,208 Sq.Ft. LIVING AREA

0.77 Acres lot

Dee Coffey

Dee Coffey

Features & Amenities

Interior

  • total bedrooms5
  • Total bathrooms3
  • full bathrooms3
  • Laundry room Gas Dryer Hookup
  • Flooring Carpet, Other, Tile, Wood
  • Fireplace Living Room
  • APPLIANCES Cooktop, Dishwasher, Dryer, Refrigerator
  • other interior Features First Floor Full Bath, Beamed Ceilings, Built-in Features, Cathedral Ceiling(s), Ceiling Fan(s), Double Vanity, Eat-in Kitchen, Entrance Foyer, Formal Dining, High Ceilings, Primary Bathroom, Quartz/Quartzite Counters, Storage

Area & Lot

  • Status Sold
  • Date Sold July 15, 2026
  • Living Area3,208 Sq.Ft.
  • Lot Area0.77 Acres
  • MLS® ID903145
  • TypeResidential
  • YEAR BUILT1965
  • NeighborhoodIrvington
  • Architecture StylesModern
  • Elementary SchoolMain Street School (4-5)
  • Middle SchoolIrvington Middle School
  • High SchoolIrvington High School
  • School DistrictIrvington

Exterior

  • STORIES2
  • Garage Space2.0
  • water SourcePublic
  • utilitiesCable Connected
  • PoolIn Ground, Pool Cover, Salt Water
  • lot featuresBack Yard, Front Yard, Landscaped
  • parkingDriveway, Garage
  • HEAT TYPEBaseboard
  • AIR CONDITIONINGWall/Window Unit(s)
  • sewerSeptic Tank
  • SubstructureSlab
  • security FeaturesSecurity System, Smoke Detector(s)

Financial

  • Sales Price$2,000,000
  • Real Estate Tax $43,378/yr

Irvington

The name of this charming Westchester Hudson River town was changed in 1854 from Dearman Town.

Explore

Work With Us

Dee & Andrea are dedicated to helping you find your dream home and assisting with any selling needs you may have. Contact us today to start your home-searching journey!

Follow Us on Instagram