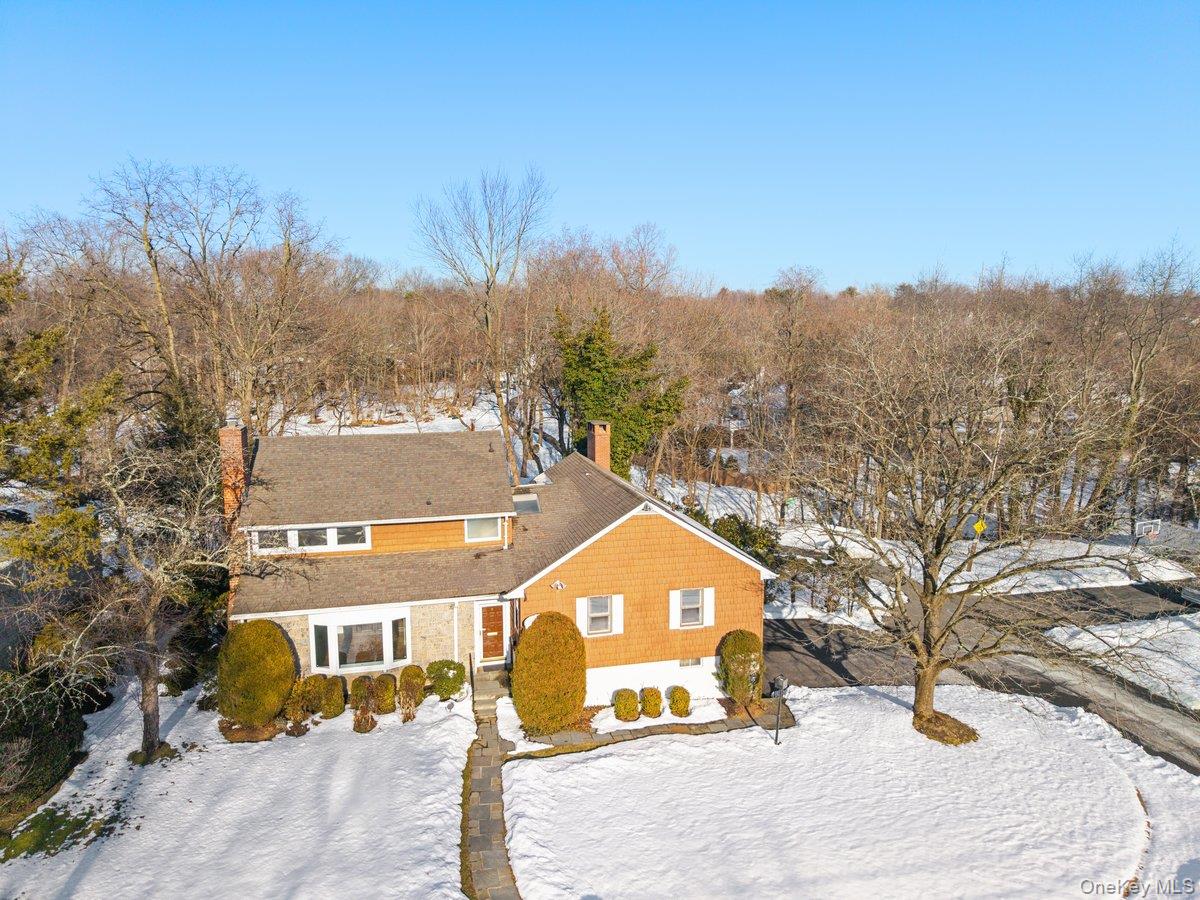
Inspired by a Mid-century modern aesthetic, clean lines, functional design and a seamless connection between indoor and outdoor living are the hallmarks of this spectacular, expanded home in one of the North End's most sought-after locations. Beautifully sited on a quiet, corner lot just steps to the scenic footbridge to Carpenter's Pond Park, this private, custom home enjoys exceptional, expansive views of the picture-perfect pond and idyllic park. With floor-to-ceiling windows, the breathtaking views captivate right from the front door as natural light from the large open living room beckons. Multiple skylights, sliding glass doors and clerestory windows blend architecture, natural light and landscape at every turn. Wide open rooms present thoughtful built-ins, clever amenities, and custom storage, reflecting the timeless principle that "form follows function". The notably large kitchen presents two dishwashers, two sinks, double ovens, extensive storage and, with a nod to mid-century materials, stainless steel countertops. Right off the kitchen, the striking family room, opens to the deck and features stunning views of the serene setting. Designed for large gatherings, the distinctive 287 sq ft dining room presents a fireplace place and clever, functional built-ins. Enjoy 5 large bedrooms plus a potential bonus 6th. The grand primary bedroom suite is a retreat with tranquil water views, extensive custom built-ins and a well-designed bathroom with double sinks. An additional bedroom also enjoys views of the pond and another features its own ensuite bathroom. The space seems to go on and on, as the lower level presents 1350 sq ft of inviting bonus space including a finished playroom and/or den with fireplace. Efficient to run, enjoy 6 zones of central air conditioning, 7 zones of heating and three wood burning fireplaces. The stunning backyard offers an updated deck, stone patio, landscaped private property, peaceful views of the placid park and pond, and the faint but soothing, rhythmic sounds of the waterfall in the distance. All this, in a convenient location near the bus to Scarsdale Village and train, Davis Elementary School, Iona Preparatory School, shopping, worship, restaurants and so much more. Bring your 2026 vision and style to update this amazing oasis and make it your incredible forever home.