331 Old Colony Road
Courtesy of Compass Greater NY, LLC, Andrea West Listing Contact: 914-725-7737 
Sold

331 Old Colony Road

331 Old Colony Road, Hartsdale, NY 10530

$1,676,000

Perched gracefully and bathed in natural light, this stylish mid-century modern home in the sought-after Edgemont School District offers stunning year-round views. A true private oasis, the property features two wooden decks - one stepping down to an oversized patio, creating exceptional outdoor space for entertaining and relaxing. All of this is just a stone's throw from Edgemont Jr./Sr. High School and within walking distance of downtown Hartsdale's vibrant dining scene and the Metro-North station, providing a convenient 35-minute commute to NYC.

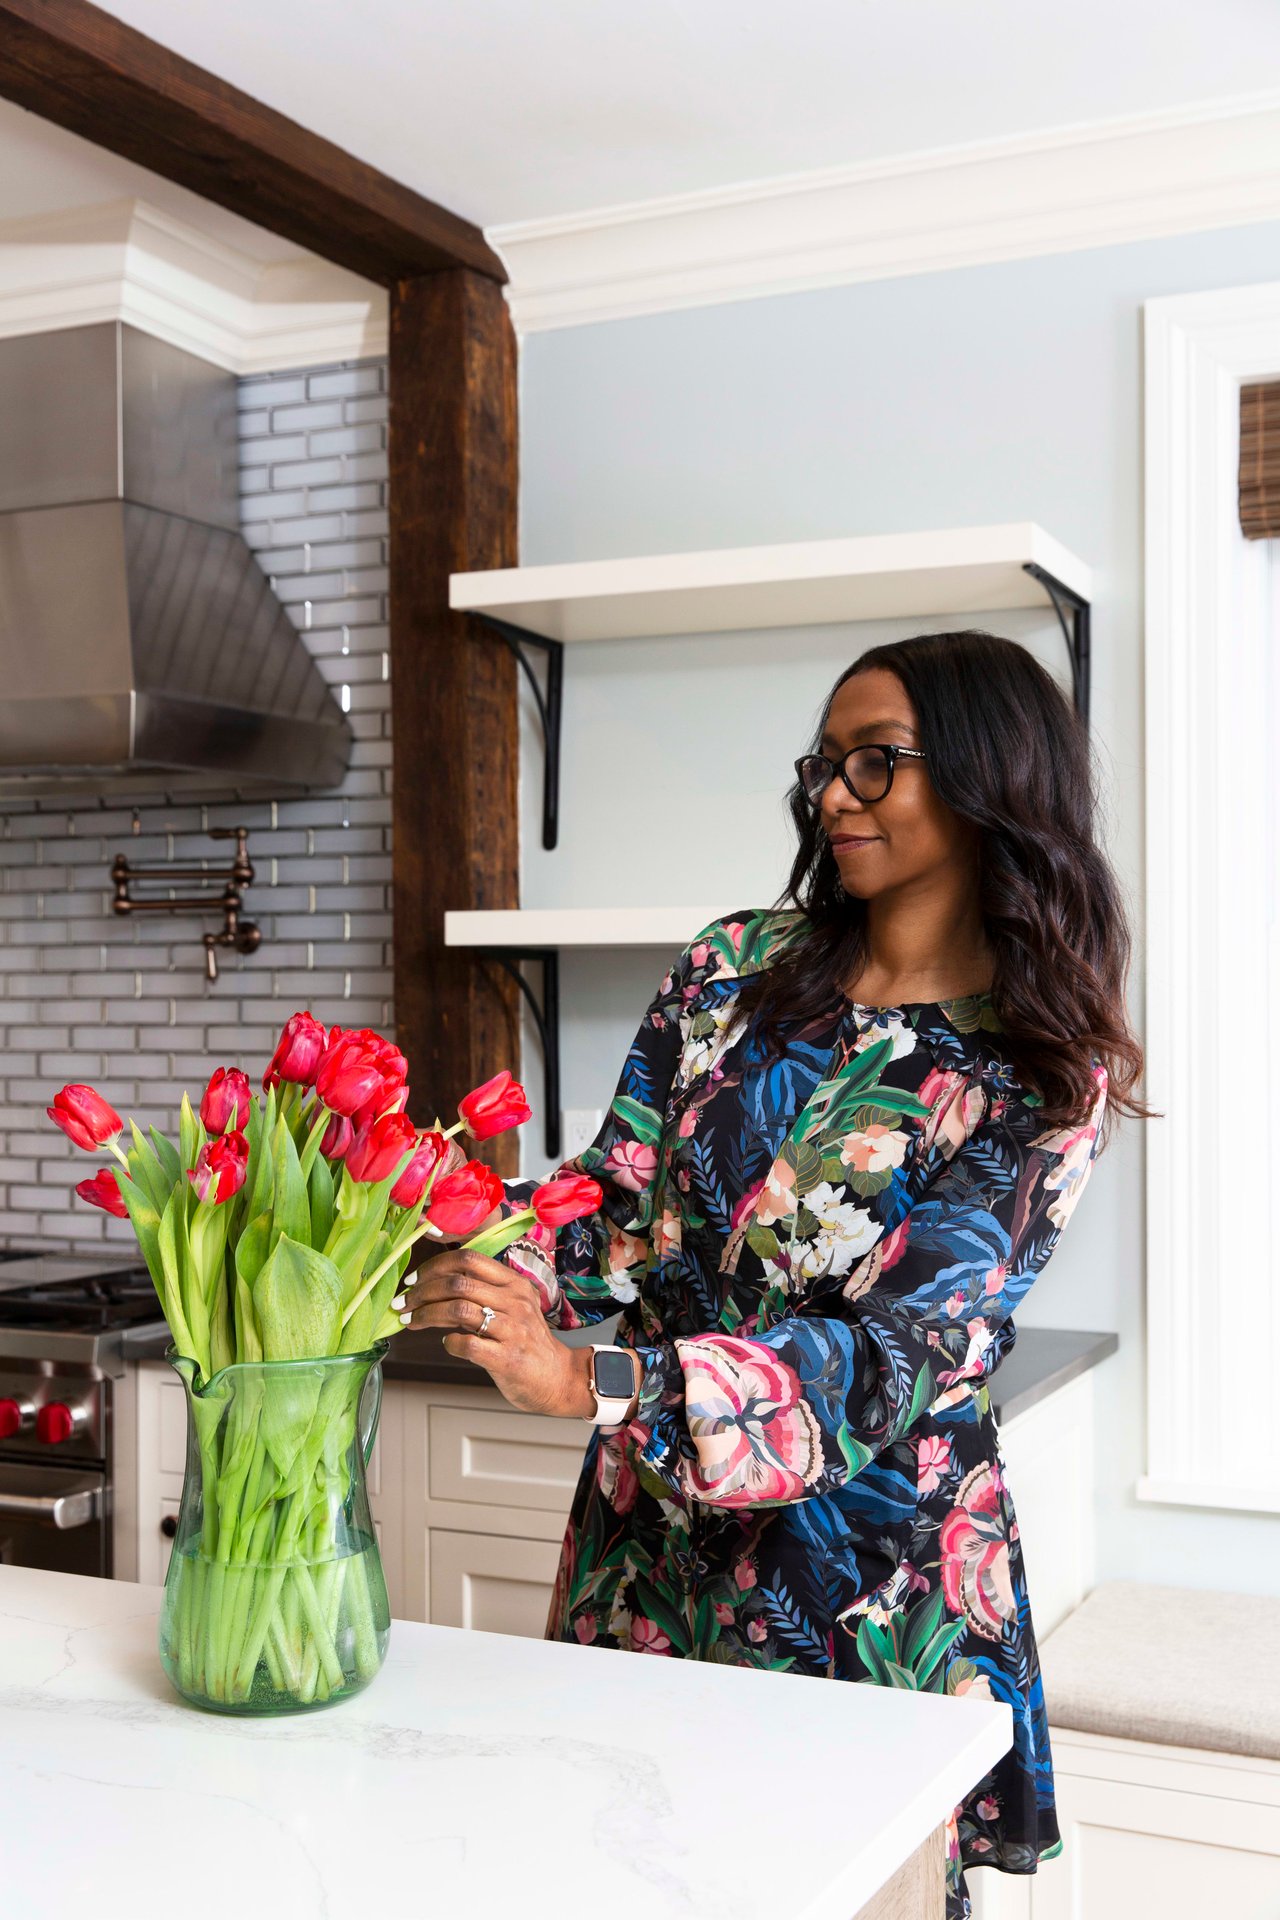
Step inside to a beautiful open-concept layout that showcases an airy living room with vaulted ceilings and skylights, seamlessly flowing into the dining area and a stunning chef's kitchen. The kitchen was thoughtfully redesigned by award-winning Swiss architect Mariella Malizia and features a striking concrete island and a bespoke wall finish by French artist Patrick Bancel.

The main level includes a spacious primary suite, two additional large bedrooms, and a sunroom/family room with walls of windows that open directly to both decks, enhancing the indoor-outdoor lifestyle.

The walk-out lower level offers a second spacious primary suite, guest bedroom, generously sized recreation room, laundry, and utilities, providing excellent flexibility for extended living, guests, or work-from-home needs.

Fresh, contemporary, and move-in ready, this home is truly a breath of fresh air.
4
beds

4
baths

3,917 Sq.Ft. LIVING AREA

0.41 Acres lot

Andrea West

Andrea West

Features & Amenities

Interior

  • total bedrooms4
  • Total bathrooms4
  • full bathrooms4
  • Laundry room In Basement
  • Flooring Hardwood
  • APPLIANCES Dishwasher, Oven, Range, Refrigerator, Stainless Steel Appliance(s), Washer
  • other interior Features First Floor Bedroom, Breakfast Bar, Cathedral Ceiling(s), Ceiling Fan(s), Kitchen Island, Open Floorplan, Pantry, Primary Bathroom, Walk-In Closet(s)

Area & Lot

  • Status Sold
  • Date Sold June 30, 2026
  • Living Area3,917 Sq.Ft.
  • Lot Area0.41 Acres
  • MLS® ID936256
  • TypeResidential
  • YEAR BUILT1952
  • Architecture StylesRanch
  • Elementary SchoolSeely Place
  • Middle SchoolEdgemont Junior-Senior High School
  • High SchoolEdgemont Junior-Senior High School
  • School DistrictEdgemont

Exterior

  • STORIES2
  • water SourcePublic
  • utilitiesElectricity Connected, Sewer Connected, Water Connected
  • parkingDriveway, Shared Driveway
  • HEAT TYPEHot Water, Oil
  • AIR CONDITIONINGCentral Air, Ductless
  • sewerPublic Sewer
  • SubstructureConcrete Perimeter
  • security FeaturesFire Alarm, Smoke Detector(s)

Financial

  • Sales Price$1,676,000
  • Real Estate Tax $31,271/yr

Work With Us

Dee & Andrea are dedicated to helping you find your dream home and assisting with any selling needs you may have. Contact us today to start your home-searching journey!

Follow Us on Instagram