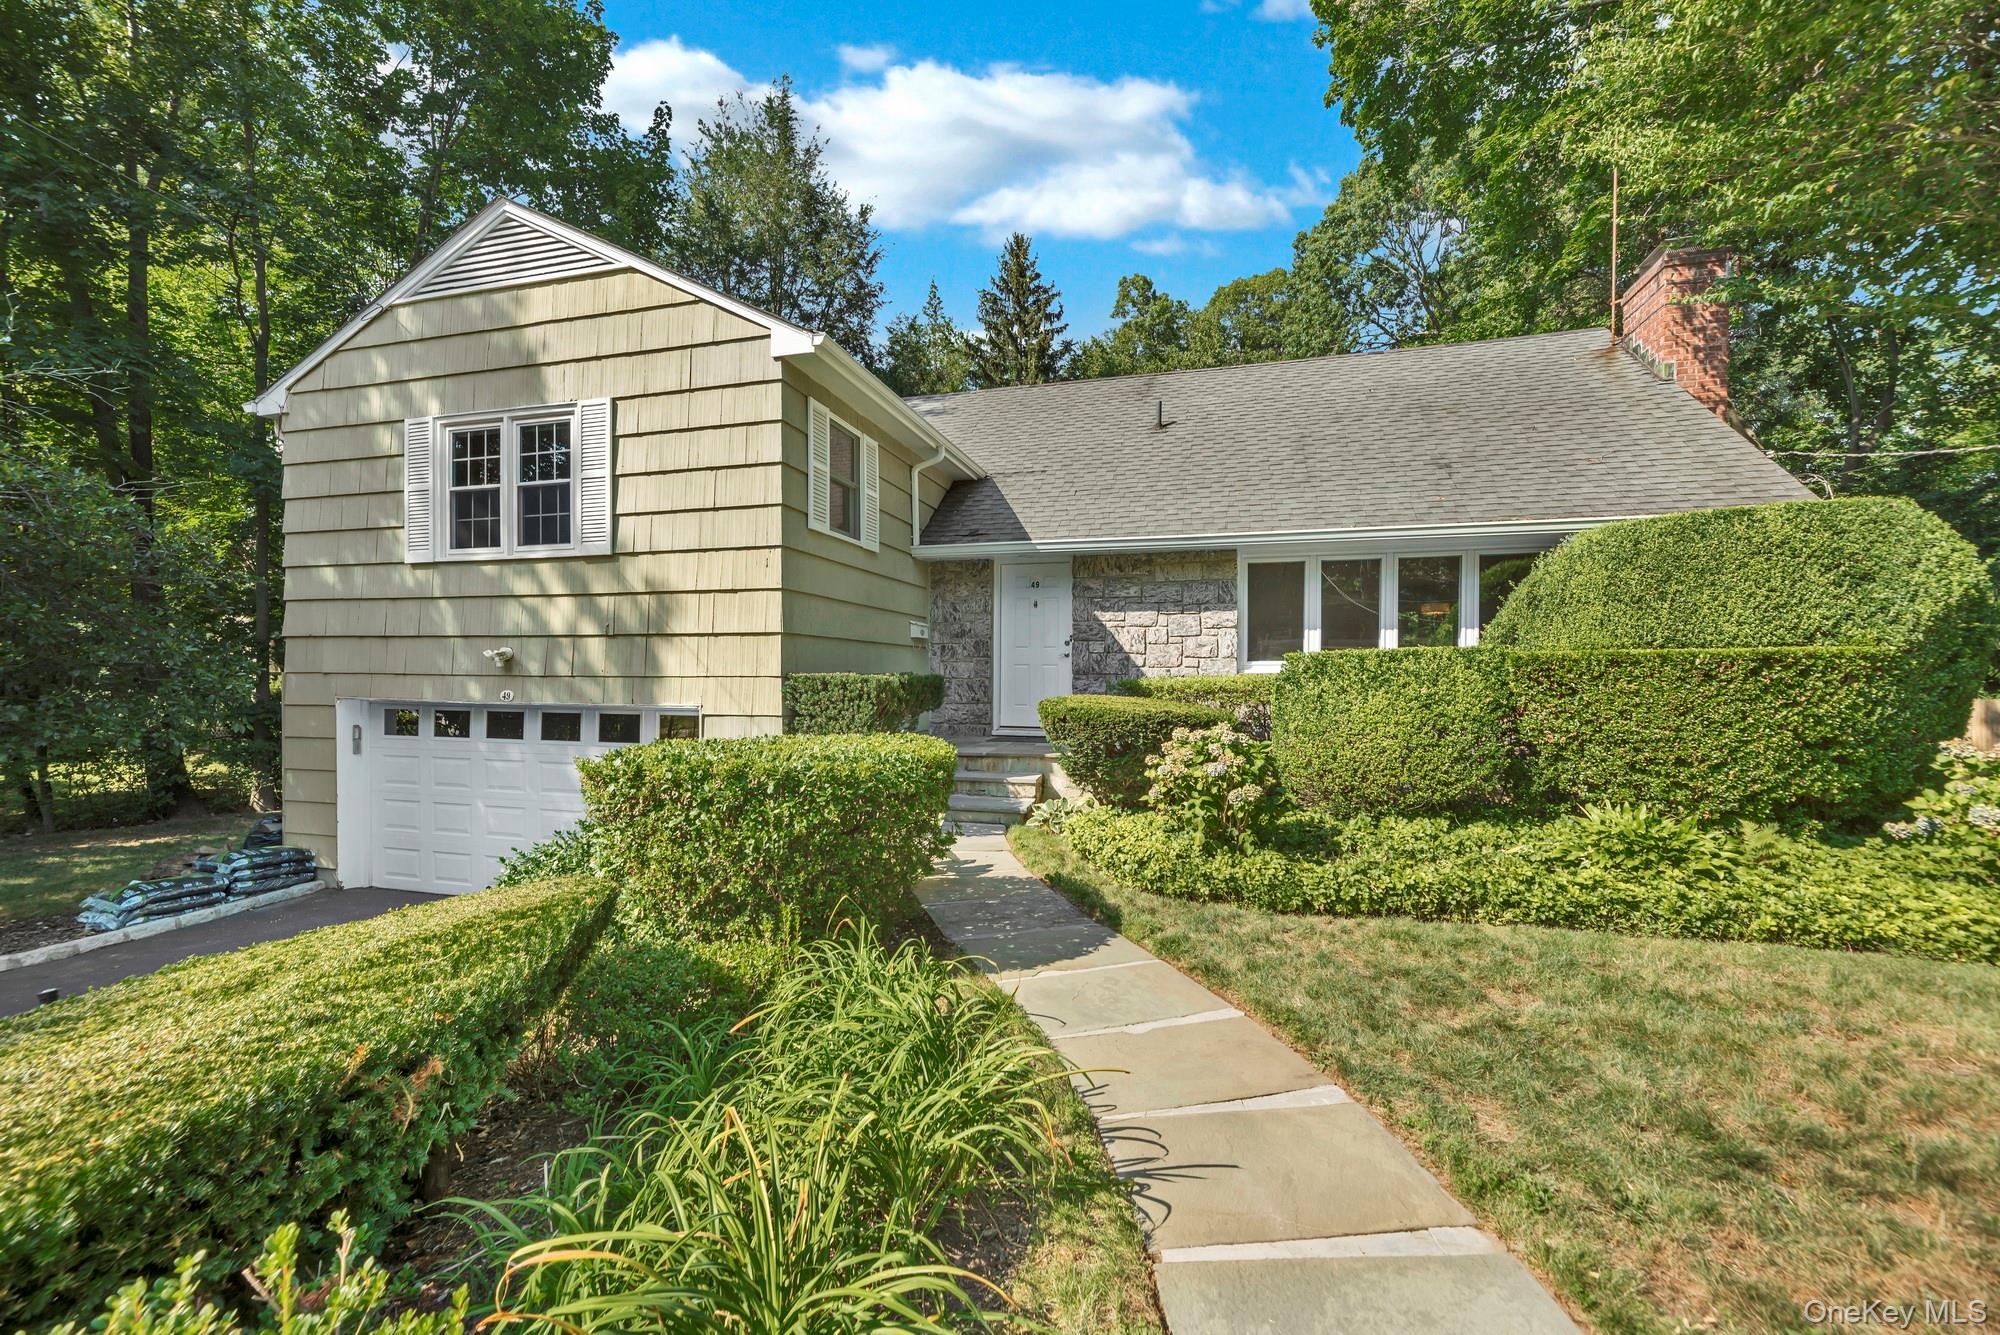
Beautifully renovated 4-bedroom, 4-bathroom home located in the highly sought-after Edgemont School District. Ideally situated on a quiet residential street, this exceptional property is just steps from the elementary school and neighborhood park, while offering an easy 30-minute commute to Manhattan.
The heart of the home is a stunning custom kitchen featuring custom cabinetry, imported granite countertops, a marble backsplash, breakfast bar, and picturesque views overlooking the patio and swimming pool. Thoughtfully renovated throughout, the home also boasts elegant marble bathrooms, recessed lighting, and spacious, light-filled living areas designed for comfortable everyday living and entertaining.
Enjoy seamless indoor-outdoor living with a large patio, expansive backyard, and an in-ground swimming pool--perfect for relaxing, hosting guests, or enjoying warm summer days with family and friends.
Combining modern upgrades, generous living space, and an unbeatable location near top-rated schools, parks, shopping, dining, and transportation, this is a rare rental opportunity in one of Westchester's most desirable communities.
Property Highlights:
* 4 Bedrooms / 4 Bathrooms
* Renovated throughout
* Custom kitchen with imported granite countertops
* Marble backsplash and breakfast bar
* Custom cabinetry
* Marble bathrooms
* Recessed lighting
* Large patio and backyard
* In-ground swimming pool
* Steps from elementary school and park
* Located in the Edgemont School District (Seely Place, Edgemont Jr/Sr HS)
* Approximately 30-minute commute to Manhattan