54 Hartsdale Road
54 Hartsdale Road
54 Hartsdale Road
54 Hartsdale Road
54 Hartsdale Road
54 Hartsdale Road
54 Hartsdale Road
54 Hartsdale Road
54 Hartsdale Road
54 Hartsdale Road
54 Hartsdale Road
54 Hartsdale Road
54 Hartsdale Road
54 Hartsdale Road
54 Hartsdale Road
54 Hartsdale Road
54 Hartsdale Road
54 Hartsdale Road
54 Hartsdale Road
54 Hartsdale Road
54 Hartsdale Road
54 Hartsdale Road
54 Hartsdale Road
54 Hartsdale Road
54 Hartsdale Road
54 Hartsdale Road
54 Hartsdale Road
54 Hartsdale Road
54 Hartsdale Road
54 Hartsdale Road
54 Hartsdale Road
SEE ALL PHOTOS
54 Hartsdale Road
54 Hartsdale Road
54 Hartsdale Road
54 Hartsdale Road
54 Hartsdale Road
54 Hartsdale Road
54 Hartsdale Road
54 Hartsdale Road
54 Hartsdale Road
54 Hartsdale Road
54 Hartsdale Road
54 Hartsdale Road
54 Hartsdale Road
54 Hartsdale Road
54 Hartsdale Road
54 Hartsdale Road
54 Hartsdale Road
54 Hartsdale Road
54 Hartsdale Road
54 Hartsdale Road
54 Hartsdale Road
54 Hartsdale Road
54 Hartsdale Road
54 Hartsdale Road
54 Hartsdale Road
54 Hartsdale Road
54 Hartsdale Road
54 Hartsdale Road
54 Hartsdale Road
54 Hartsdale Road
54 Hartsdale Road
Courtesy of Compass Greater NY, LLC, Deirdre Coffey Listing Contact: 914-725-7737 
For Sale

54 Hartsdale Road

54 Hartsdale Road, Elmsford, NY 10523

$869,000
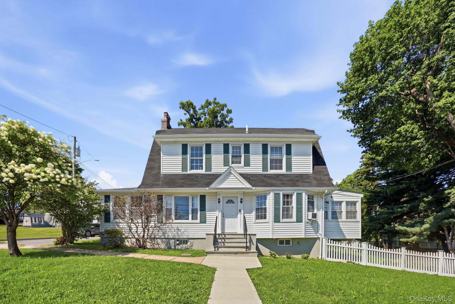
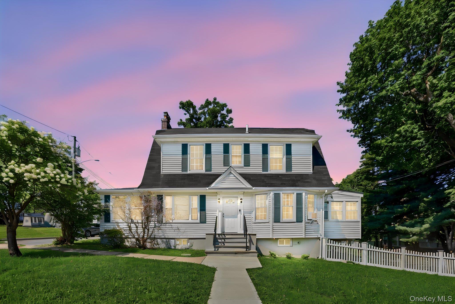
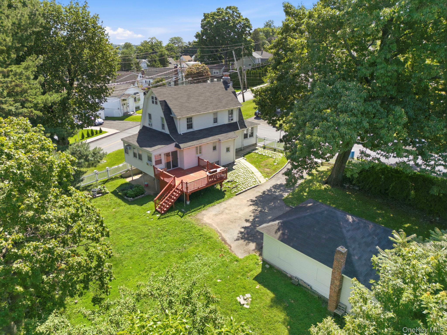
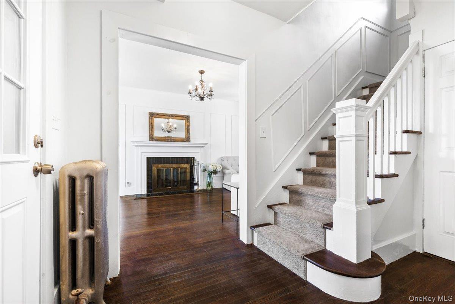
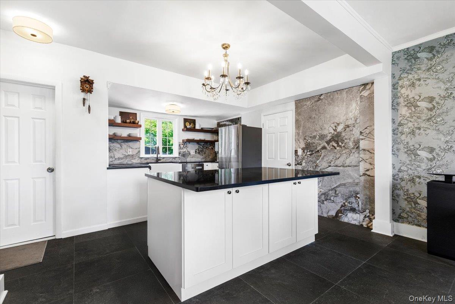
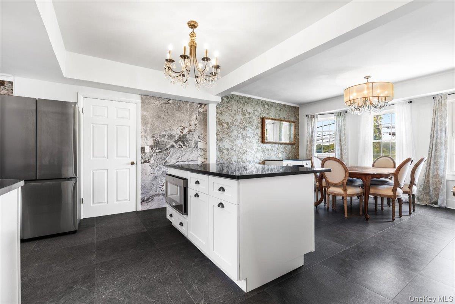
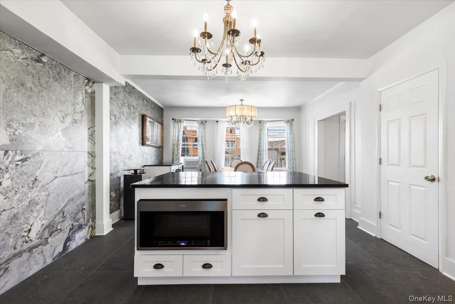
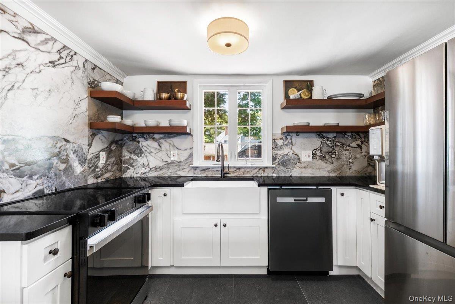
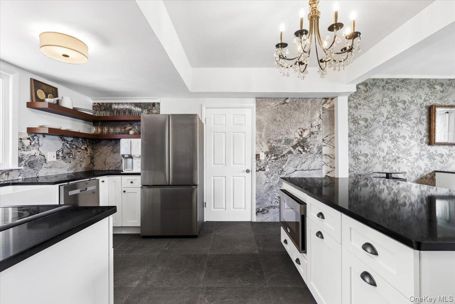
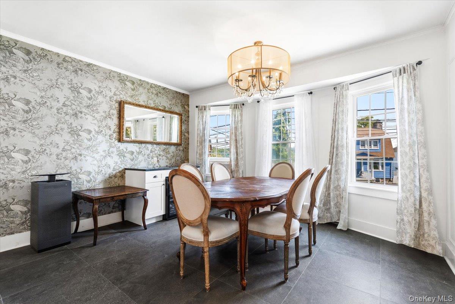
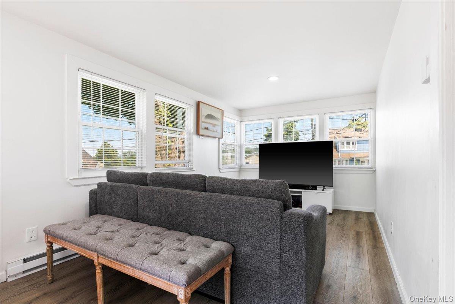
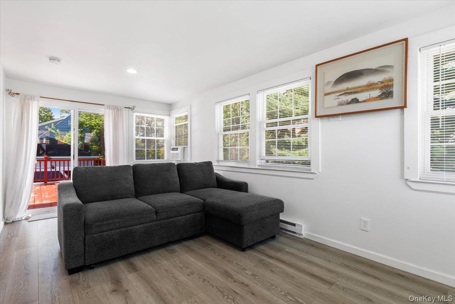
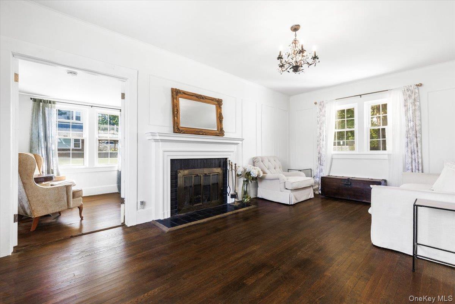
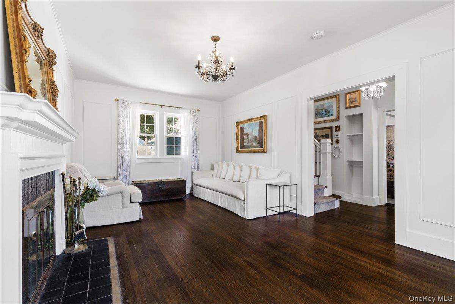
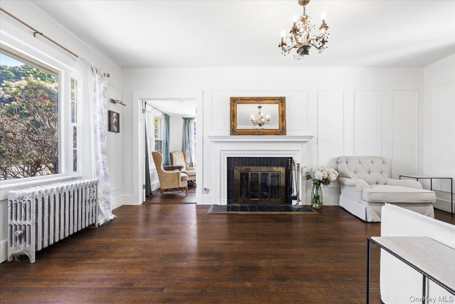
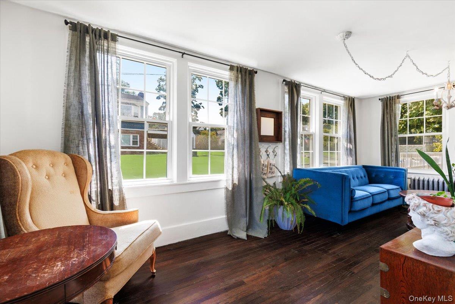
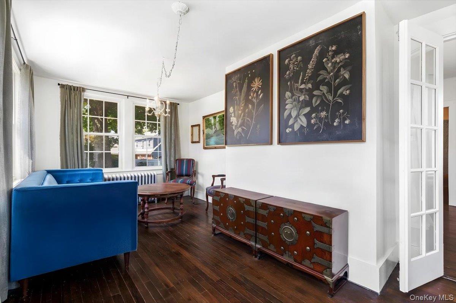
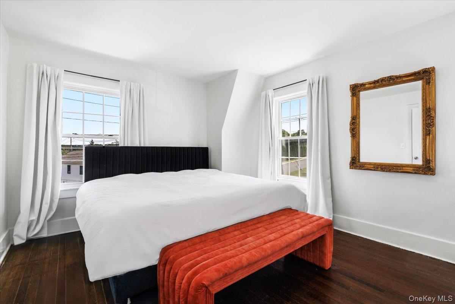
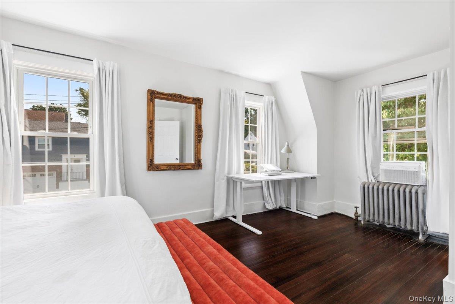
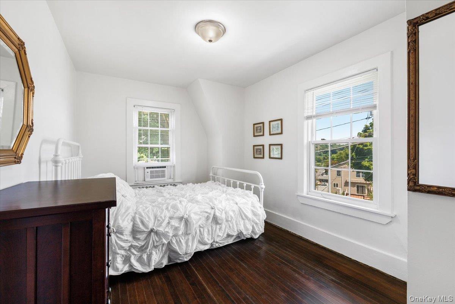
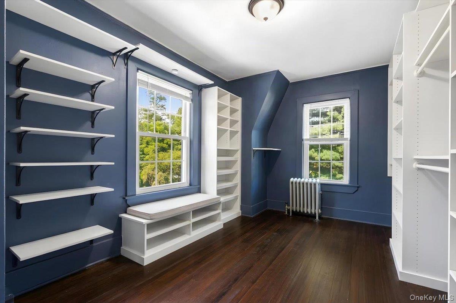
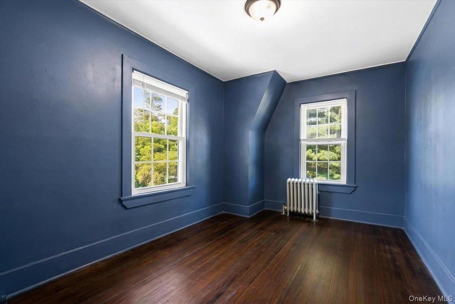
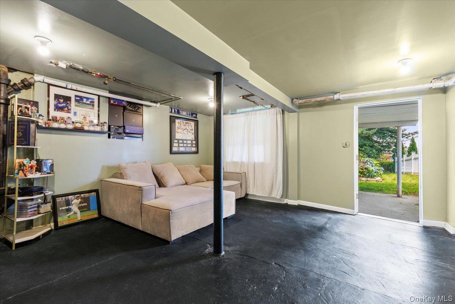
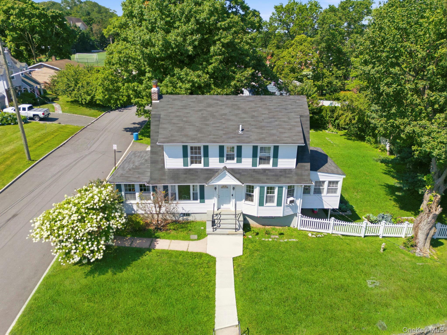
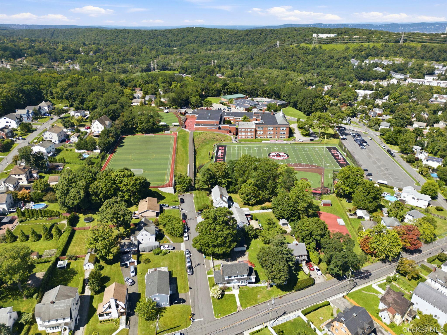
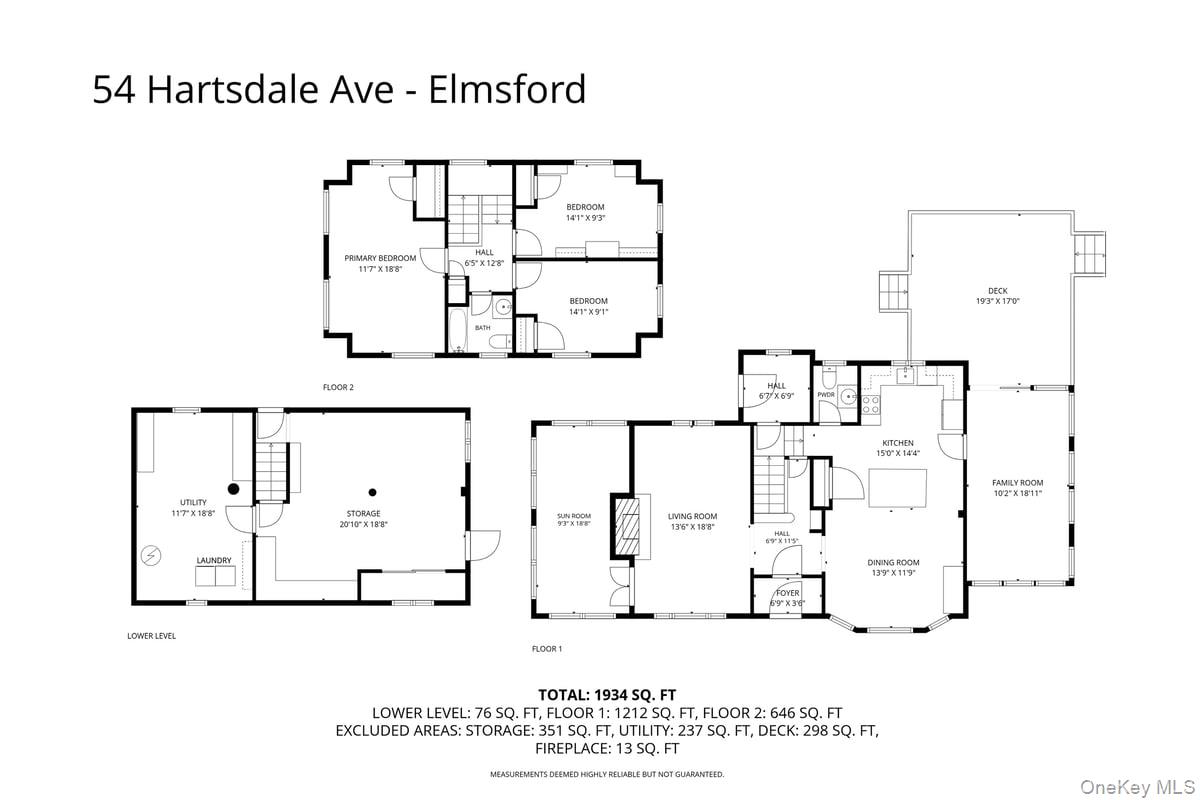
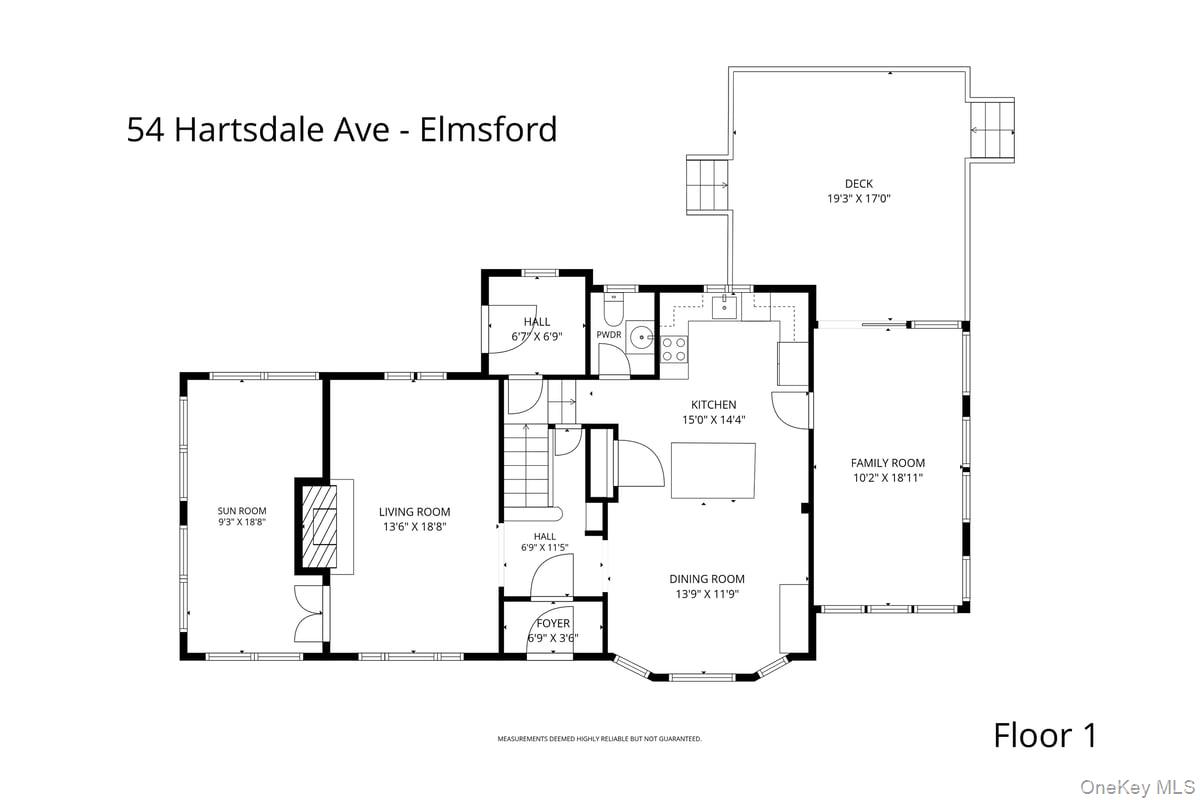
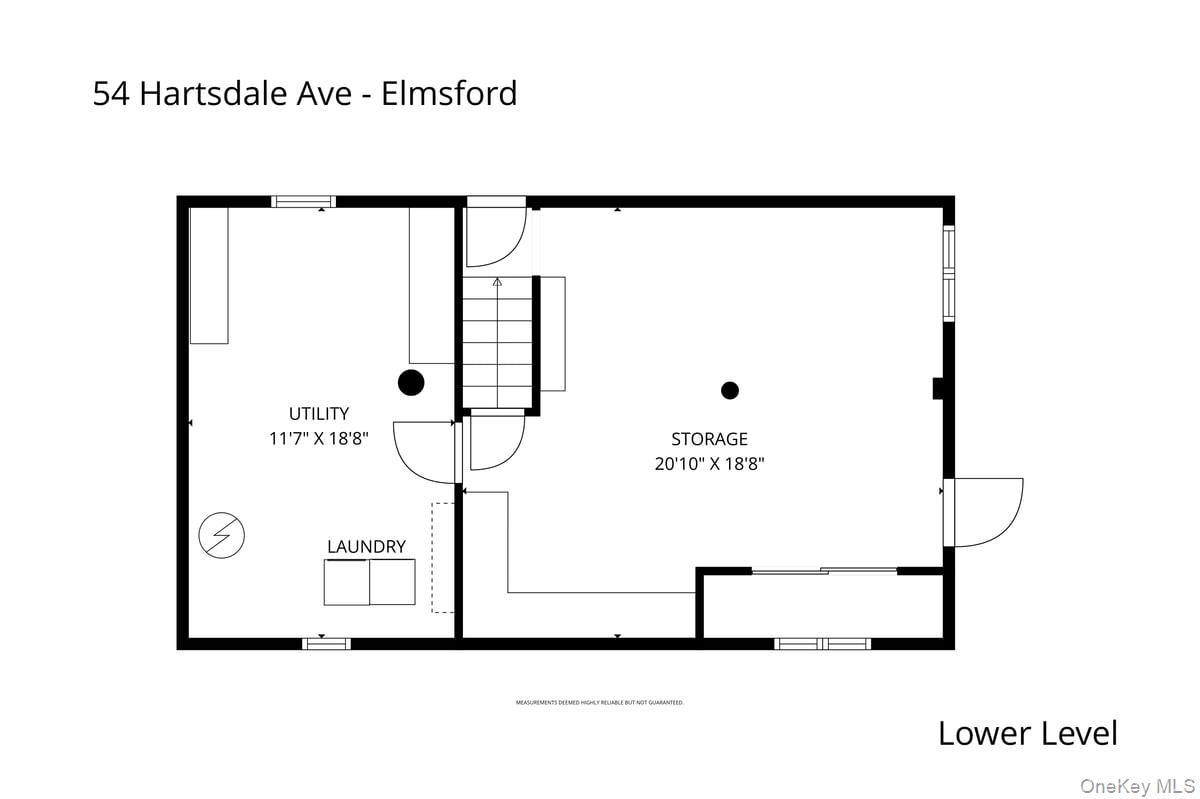
Welcome to 54 Hartsdale Road, where classic charm meets a crisp, modern refresh. This Elmsford gem has been thoughtfully updated, offering a bright and airy atmosphere from the moment you step through the door.The heart of the home is the brand-new open-plan kitchen, designed for both daily life and effortless entertaining. With sleek new cabinetry and a layout that flows naturally into the living spaces, it's a space that feels both functional and stylish. Just off the kitchen, you'll find a versatile additional room that opens directly onto the deck--perfect for transitionless indoor-outdoor living. The living room serves as a warm centerpiece, leading into a sun-drenched sunroom. Whether you're starting your morning with coffee or winding down in the afternoon light, it's a tranquil retreat within the home. Throughout the home, fresh paint and new crown molding add a touch of sophistication.The versatility continues downstairs in the walk-out basement, which provides the perfect additional footprint for a dedicated home office, a private gym, or a comfortable space for guests to stay over.Outside, the property truly shines. The oversized, fenced-in yard is a rare find, offering a massive canvas for your outdoor dreams. Whether you're picturing a sparkling pool for summer days or considering a future house expansion, there's plenty of room to grow here.This is a home that balances move-in-ready convenience with incredible potential. Don't miss the chance to make it yours.

3
beds

2
baths

1,934 Sq.Ft. LIVING AREA

0.31 Acres lot

Dee Coffey

Dee Coffey

Features & Amenities

Interior

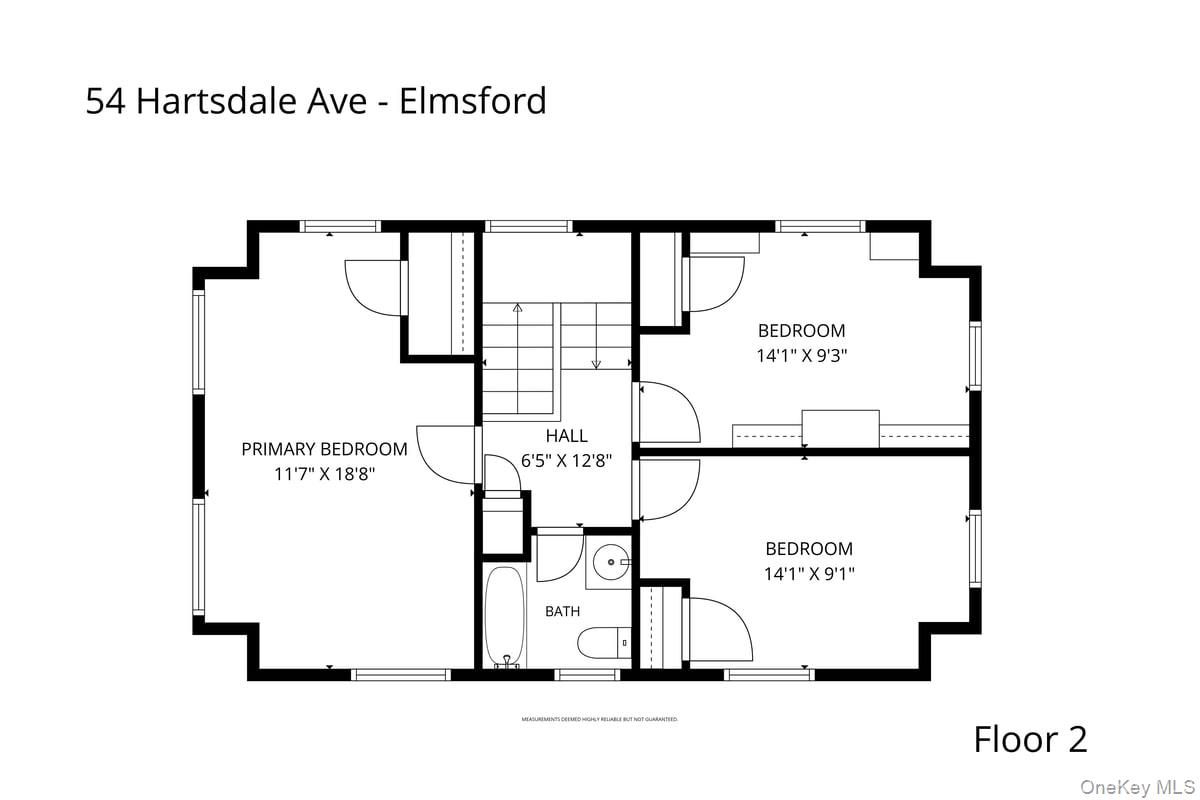
  • total bedrooms3
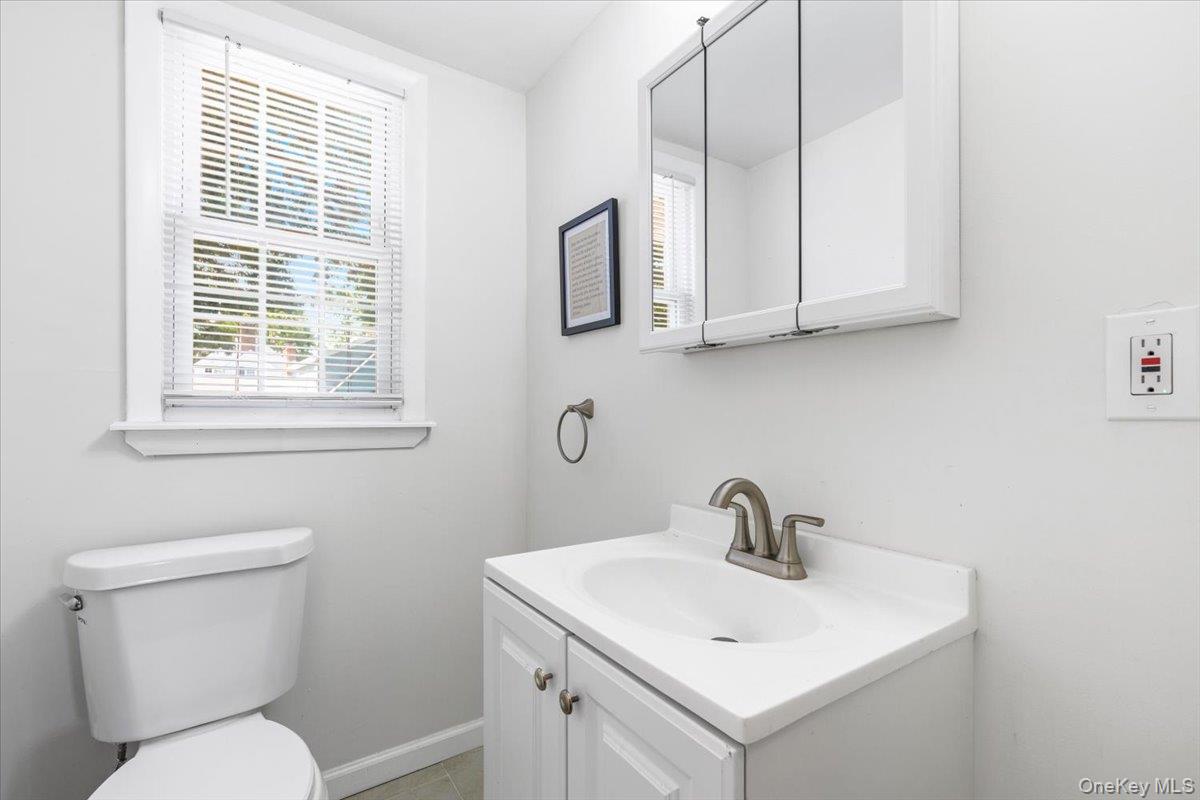
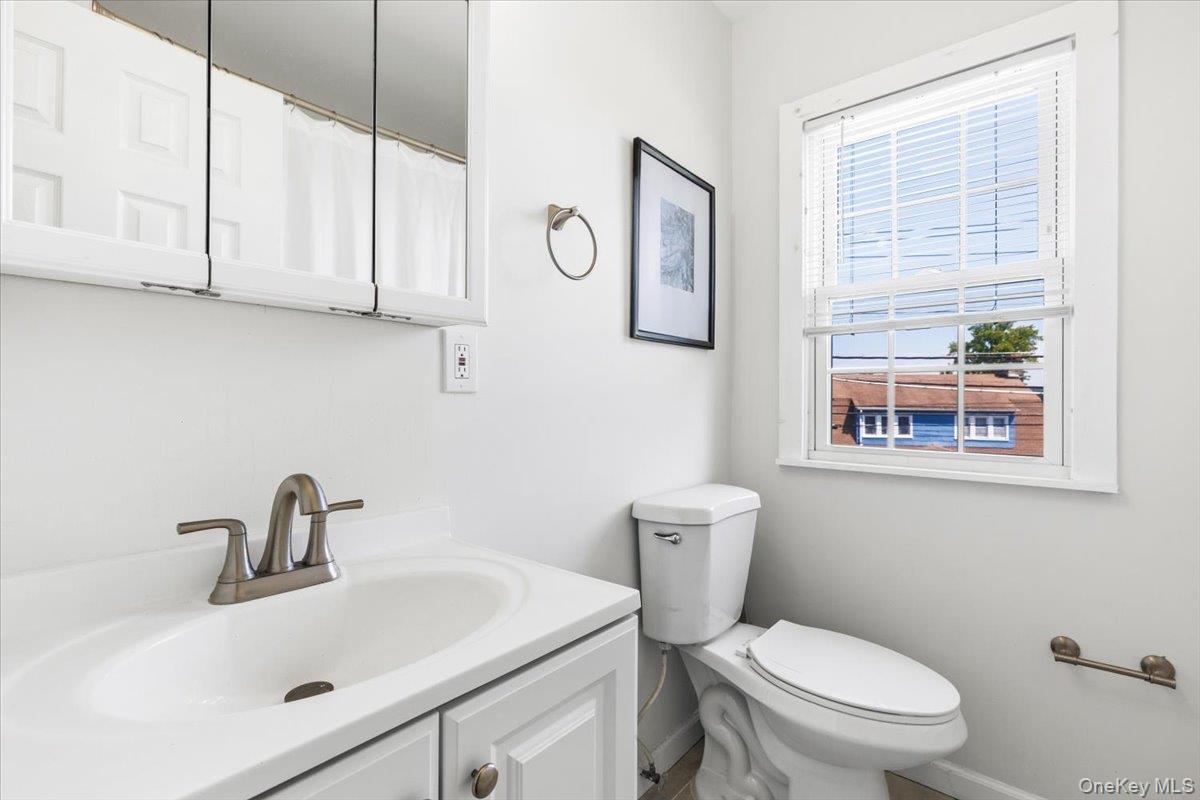
  • Total bathrooms2
  • full bathroom1
  • half bathroom1
  • APPLIANCES Convection Oven, Dishwasher, Oven, Refrigerator, Washer, Gas Water Heater
  • other interior Features Chandelier, Eat-in Kitchen, Entrance Foyer, Kitchen Island, Open Floorplan, Quartz/Quartzite Counters, Storage, Washer/Dryer Hookup

Area & Lot

  • Status For Sale
  • Living Area1,934 Sq.Ft.
  • Lot Area0.31 Acres
  • MLS® ID1043459
  • TypeResidential
  • YEAR BUILT1924
  • Architecture StylesColonial
  • Elementary SchoolAlice E Grady Elementary School
  • Middle SchoolAlexander Hamilton High School
  • High SchoolAlexander Hamilton High School
  • School DistrictElmsford

Exterior

  • Garage Space2.0
  • water SourcePublic
  • utilitiesTrash Collection Public
  • lot featuresBack Yard, Cul-De-Sac, Near Public Transit, Near School, Near Shops
  • parkingDetached
  • HEAT TYPENatural Gas
  • AIR CONDITIONINGWall/Window Unit(s)
  • sewerPublic Sewer

Financial

  • Sales Price$869,000
  • Real Estate Tax $16,867/yr
image

Schedule a Showing

We would love to show you our beautiful property. Please select your preferred date and time below. An agent will be in touch shortly to confirm your appointment.

Schedule a Showing

We would love to show you our beautiful property. Please select your preferred date and time below. An agent will be in touch shortly to confirm your appointment.
Thank you for your interest in 54 Hartsdale Road, Elmsford, NY 10523. We are reviewing your request and will be in touch shortly!

Mortgage Calculator

Estimate your monthly mortgage payment, including the principal and interest, property taxes, and HOA. Adjust the values to generate a more accurate rate.
All estimates are provided for informational purposes only. Actual amounts may vary.
$0,000 Your Payment 20 15 65
$0,000 Your Payment

Work With Us

Dee & Andrea are dedicated to helping you find your dream home and assisting with any selling needs you may have. Contact us today to start your home-searching journey!

Follow Us on Instagram